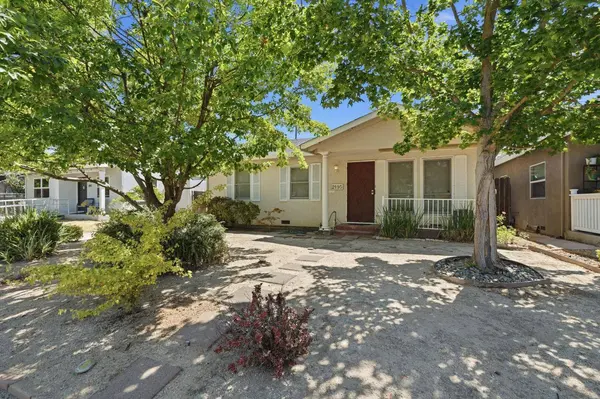
2195 57th ST
Multi-Family $ 925,000

2195 57th ST

Sacramento, CA 95817

  • 1,029 SqFt
  • 7,840 Lot Size
  • 1938 Year Built
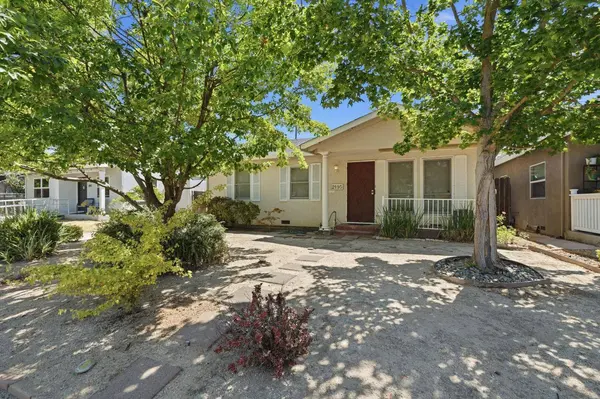
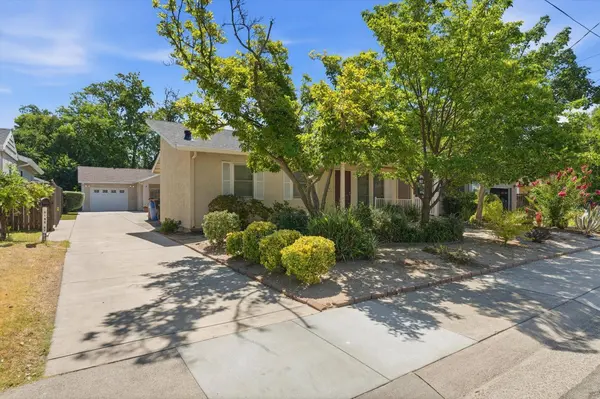
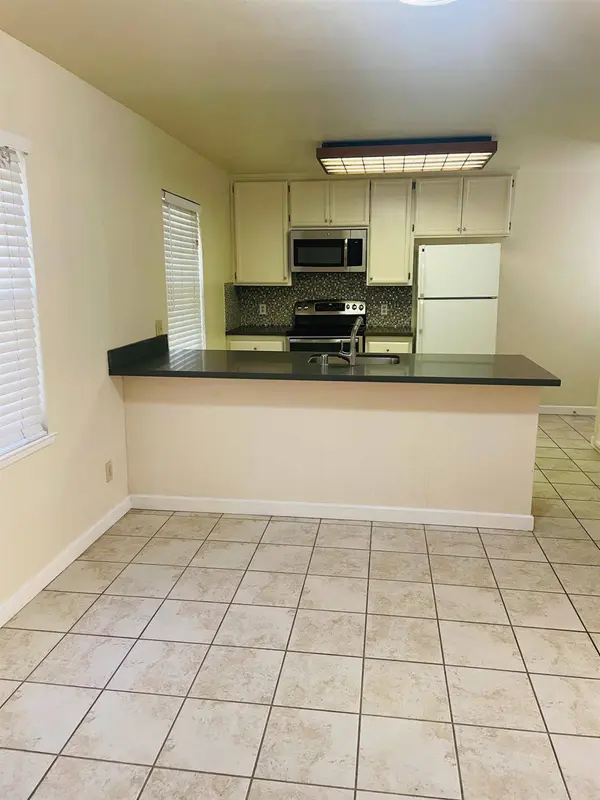
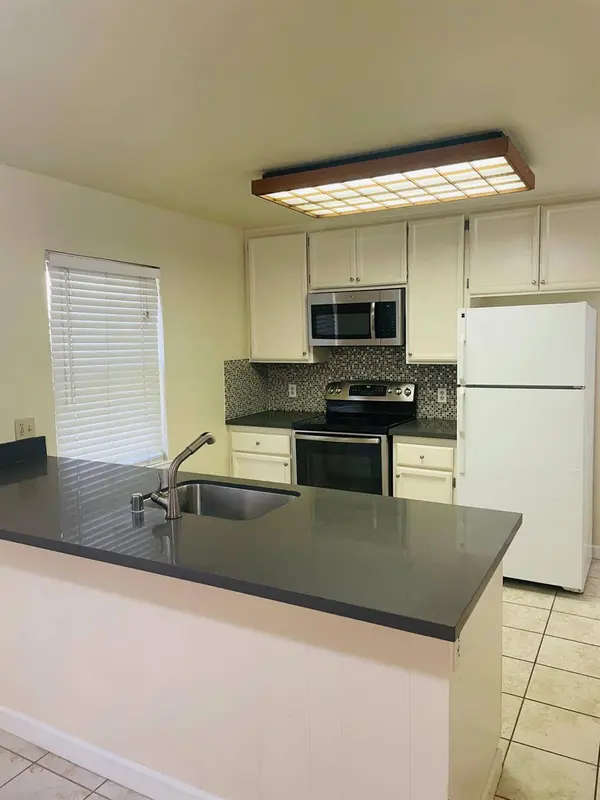
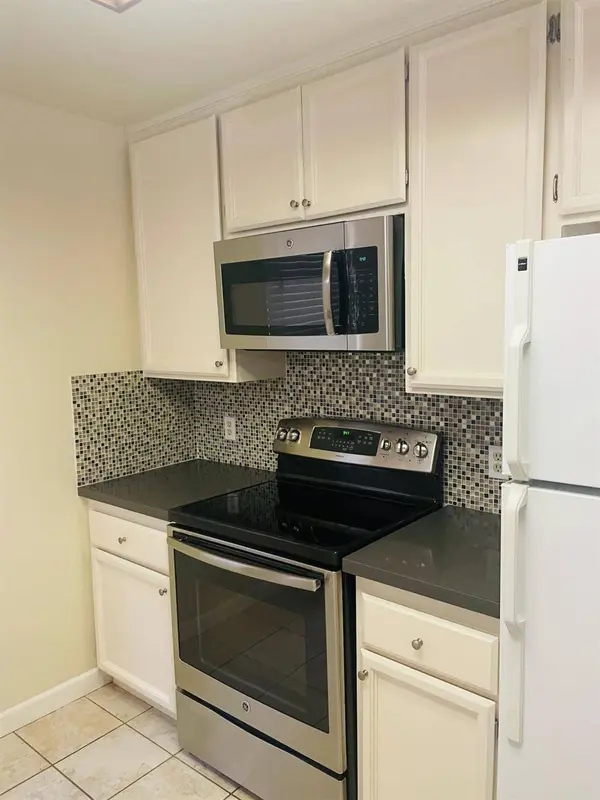
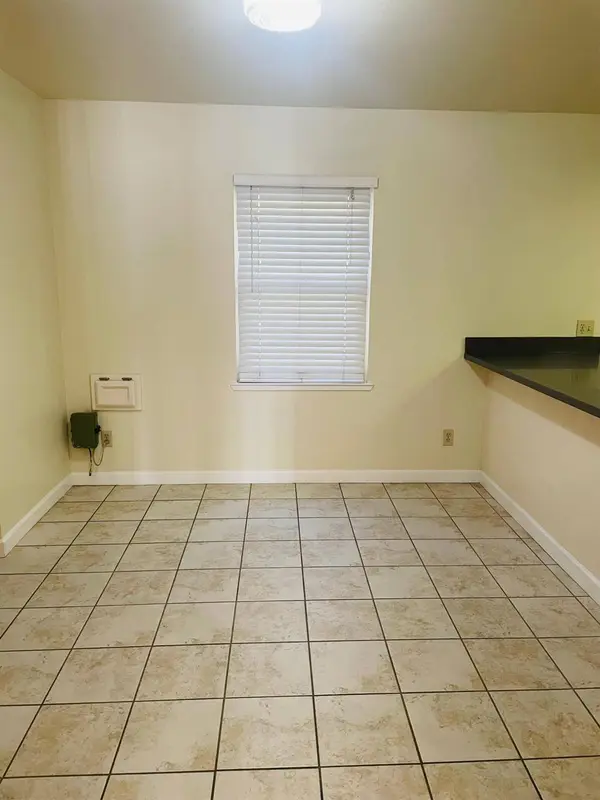
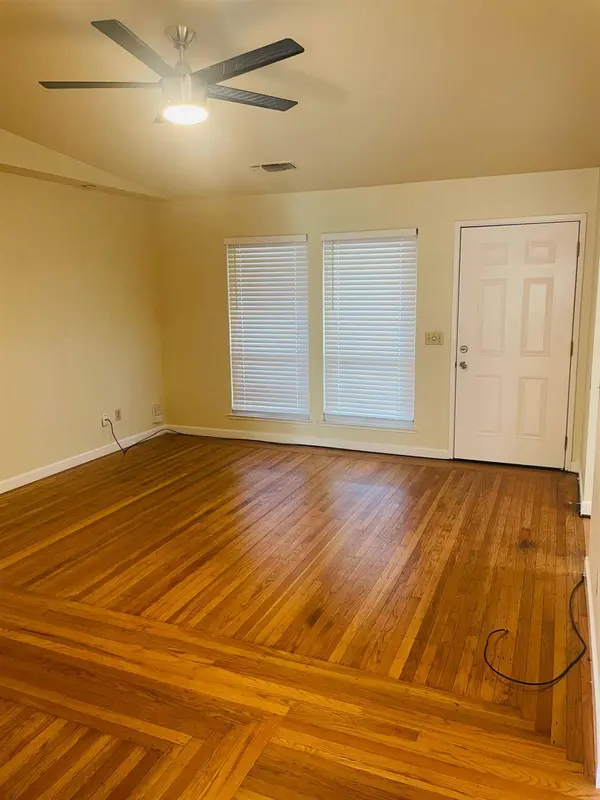
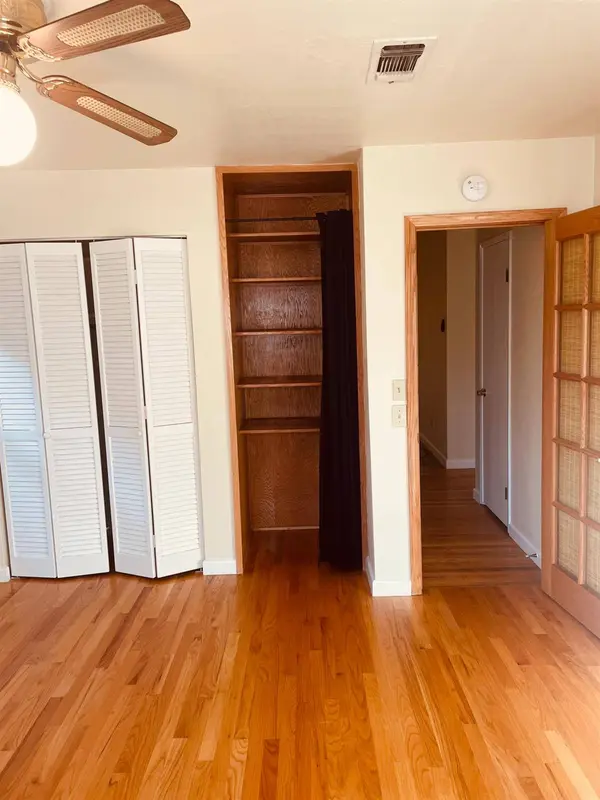
Welcome to this exceptional Elmhurst property featuring two well-maintained 2-bedroom residences on one lot, offering an excellent opportunity for owner-occupants, multigenerational living, or rental income. The front residence features beautiful hardwood floors, a comfortable living room, and a dining area that opens to the updated kitchen with quartz countertops, stainless steel appliances, a breakfast bar, ample cabinetry, and generous counter space. Two bedrooms, an updated bathroom, indoor laundry, and a private fenced backyard with a spacious patio provide comfortable everyday living. The detached rear residence offers an open living and dining area with a functional floor plan and plenty of natural light. The kitchen features granite countertops, stainless steel appliances, a gas range, ample cabinetry, and a breakfast bar. Two bedrooms are situated away from the main living area for added privacy, and both bathrooms include a tiled tub/shower surround and an updated vanity. The private fenced backyard features a large patio, mature shade trees, and low-maintenance landscaping. A detached one-car garage, covered carport, and additional off-street parking complete the property. Conveniently located near UC Davis Medical Center, parks, restaurants, shopping, Midtown, and downtown Sacramento.
Listed by Coldwell Banker Realty

PROPERTY DETAIL

  • Key Details

    Property Type Multi-Family

    Sub Type Duplex

    Listing Status Active

    Purchase Type For Sale

    Square Footage 1, 029 sqft

    Price per Sqft $898

    MLS Listing ID 226087772

    HOA Y/N No

    Year Built 1938

    Lot Size 7,840 Sqft

    Acres 0.18

    Lot Dimensions Sacramento

    Property Sub-Type Duplex

    Source MLS Metrolist

  • Location

    State CA

    County Sacramento

    Area 10817

    Direction T St to 57th home is on the left.

  • Rooms

    Other Rooms Unit-1 Approx SqFt: 1029 Bedrooms: 2 Full Baths: 1 Occupancy: Tenant Rent: 2135 SqFt Source: Owner Unit-2 Approx SqFt: 842 Bedrooms: 2 Full Baths: 2 Occupancy: Tenant Rent: 2030 SqFt Source: Owner

  • Building

    Lot Description Shape Regular, Curbs/Gutters, Sidewalk

    Story 1

    Foundation Raised

    Sewer Public Sewer

    Water Public

  • Interior

    Heating Central

    Cooling Ceiling Fan(s), Central

    Flooring Tile, Wood

    Appliance Free Standing Gas Range, Dishwasher, Microwave, Disposal, Electric Water Heater, Varies By Unit, Free Standing Electric Range

    Laundry In Each Unit

  • Exterior

    Parking Features Attached, Off Street, Carport

    Garage Spaces 1.0

    Utilities Available City

    Water Access Desc Public

    Total Parking Spaces 2

  • Schools

    Elementary Schools Sacramento Unified

    Middle Schools Sacramento Unified

    High Schools Sacramento Unified

    School District Sacramento

  • Others

    Senior Community No

    Tax ID 011-0241-030-0000

    Special Listing Condition None

SIMILAR HOMES FOR SALE

Check for similar Multi-Familys at price around $925,000 in Sacramento,CA

CONTACT

Rich Cazneaux
Rich Cazneaux

GET IN TOUCH

Your Full Name
Your Phone Number*
Write Your Message